Blog

  • Expert-Backed, Powerful Product Insights on Choosing the Right Bracket System for Glass Railings

    Expert-Backed, Powerful Product Insights on Choosing the Right Bracket System for Glass Railings

    In contemporary architecture, glass railings have become a defining element of modern design—delivering openness, safety, and visual elegance. However, behind every secure and visually seamless glass railing lies a critical yet often underestimated component: the Bracket System. Selecting the right Bracket System is not just a technical decision; it is a strategic choice that affects safety compliance, durability, installation efficiency, and long-term performance.

    With increasing global demand for premium glass railing solutions in residential, commercial, and hospitality projects, architects and contractors must rely on expert-backed insights when specifying hardware. This blog explores the key factors that influence the selection of the right Bracket System, drawing on engineering principles, market trends, and practical application knowledge.


    Understanding the Role of a Bracket System in Glass Railings

    A Bracket System serves as the primary load-bearing connection between the glass panel and the supporting structure. It ensures that the glass remains stable under static and dynamic loads such as wind pressure, crowd movement, and impact forces.

    In modern glass railing designs, the Bracket System must perform multiple functions simultaneously:

    • Secure glass without inducing stress
    • Maintain clean sightlines
    • Absorb structural movement
    • Comply with international safety codes

    Without a properly engineered Bracket System, even the highest-quality glass can fail to deliver safety and performance.


    1. Structural Strength and Load Performance

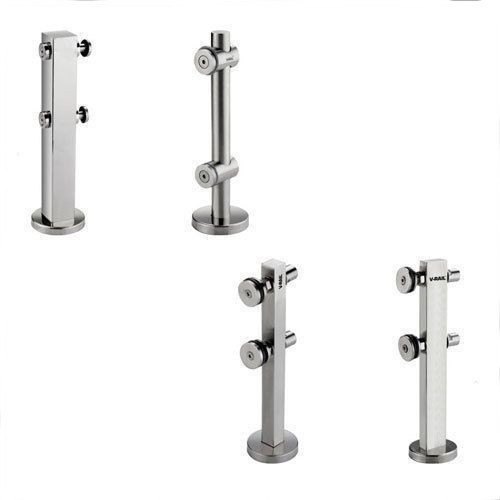
    Bracket System

    One of the first considerations when selecting a Bracket System is its load-bearing capacity. Glass railings are subjected to horizontal and vertical forces, especially in balconies, staircases, and public walkways.

    Expert engineers emphasize that a high-performance Bracket System should be tested for:

    • Line load resistance
    • Point load impact
    • Wind pressure tolerance
    • Vibration control

    In high-rise and coastal projects, improper selection of a Bracket System can lead to deflection, loosening, or long-term fatigue.


    2. Material Selection and Environmental Compatibility

    Material choice plays a decisive role in the longevity of a Bracket System. Stainless steel and aluminum are the most commonly used materials due to their corrosion resistance and structural integrity.

    For outdoor or humid environments, architects typically recommend marine-grade stainless steel to ensure the Brackets maintains its strength over time. Aluminum options, when properly treated, offer lightweight advantages and ease of installation.


    3. Aesthetic Integration with Architectural Design

    In high-end architectural projects, visual harmony is just as important as safety. A well-designed Bracket System should complement the glass railing without overpowering it.

    Minimalist designs often favor compact or concealed brackets that allow the glass to appear “floating.” In contrast, bold architectural styles may intentionally showcase the Bracket System as a design feature using brushed or polished finishes.

    The flexibility of modern Bracket System designs allows architects to balance transparency, strength, and visual appeal.


    4. Installation Efficiency and On-Site Practicality

    Installation complexity directly affects project timelines and labor costs. An intelligently engineered Bracket System simplifies alignment, reduces adjustment time, and minimizes on-site errors.

    Experts recommend choosing a Brackets that offers:

    • Pre-engineered fixing points
    • Adjustable tolerance for glass thickness
    • Simplified anchoring mechanisms
    • Reduced need for specialized tools

    These features not only speed up installation but also improve overall safety during execution.


    5. Compliance with Global Safety Standards

    International compliance is a non-negotiable requirement for glass railing projects. A certified Bracket System must meet standards such as ASTM, EN, BS, and local building codes depending on the project location.

    Global safety organizations like the International Code Council provide guidelines that influence how railing hardware is designed and tested

    Using a compliant Brackets ensures legal approval, reduces liability risks, and enhances trust among stakeholders.


    6. Long-Term Maintenance and Lifecycle Value

    A high-quality Bracket System contributes significantly to reduced maintenance over the building’s lifespan. Poorly designed brackets may require frequent tightening, replacement, or corrosion treatment.

    Architects increasingly prioritize Bracket System solutions that offer:

    • Long service life
    • Minimal maintenance needs
    • Resistance to environmental wear
    • Stable performance over time

    This focus on lifecycle value makes premium hardware a cost-effective investment rather than an expense.


    7. Customization for Project-Specific Requirements

    Bracket System

    Every architectural project has unique constraints. Whether it’s a curved balcony, inclined staircase, or terrace edge, the right Bracket System must accommodate design flexibility.

    Customizable dimensions, finish options, and fixing methods allow the Brackets to adapt seamlessly to complex architectural geometries without compromising safety or aesthetics.


    Conclusion: Expert Selection Makes All the Difference

    Choosing the right Brackets for glass railings is a decision that demands technical understanding, regulatory awareness, and design sensitivity. From structural integrity and material durability to visual harmony and installation efficiency, the Bracket System plays a foundational role in the success of any glass railing installation.

    By relying on expert-backed insights and high-quality manufacturing standards, architects and builders can ensure that their glass railing systems perform flawlessly while enhancing architectural value. In today’s competitive construction landscape, the right Brackets is not just hardware—it is a mark of engineering excellence.
  • Stunning Architectural Applications of Door Closers in Luxury Residential Projects: A Powerful Design Evolution

    Stunning Architectural Applications of Door Closers in Luxury Residential Projects: A Powerful Design Evolution

    Luxury homes today rely on more than just aesthetic appeal—every component must perform flawlessly while contributing to the overall architectural vision. One such component that often goes unnoticed but plays a critical role in design, safety, and functionality is the Door Closer. Whether installed on glass doors, wooden entrances, or concealed inside premium residential interiors, the closer has become an essential element in modern luxury living. Its refined engineering ensures silent performance, controlled movement, and increased security, making it a must-have for high-end architectural projects.

    This article explores how today’s luxury residences are using the closers for more than just basic functionality. We’ll examine how architects integrate it into premium spaces, its aesthetic implications, its role in safety compliance, and the innovative engineering behind modern designs.


    Why the Door Closer Is Becoming a Signature Feature in Luxury Homes

    Luxury interior concepts prioritize seamless movement and quiet operation. A Door Closer naturally supports both. Unlike traditional door hardware, the door Closers enables smooth, controlled, and safe door motion without disrupting the ambience or soundscape of the home. In spaces like penthouses, villas, or multi-storey modern homes, the right door slosers elevates the entire experience of using the door.

    One of the reasons architects specify high-quality closers from brands like Vegnar is reliability.

    explore premium architectural hardware solutions on the Vegnar platform


    1. Silent Performance for Luxury Living Areas

    Luxury residents expect calm, quiet, and uninterrupted comfort. A standard hinged door slamming does not fit into this environment. That is where the Door Closer becomes indispensable. Its hydraulic or spring-controlled mechanism provides slow, gentle closure, which enhances privacy and peace.

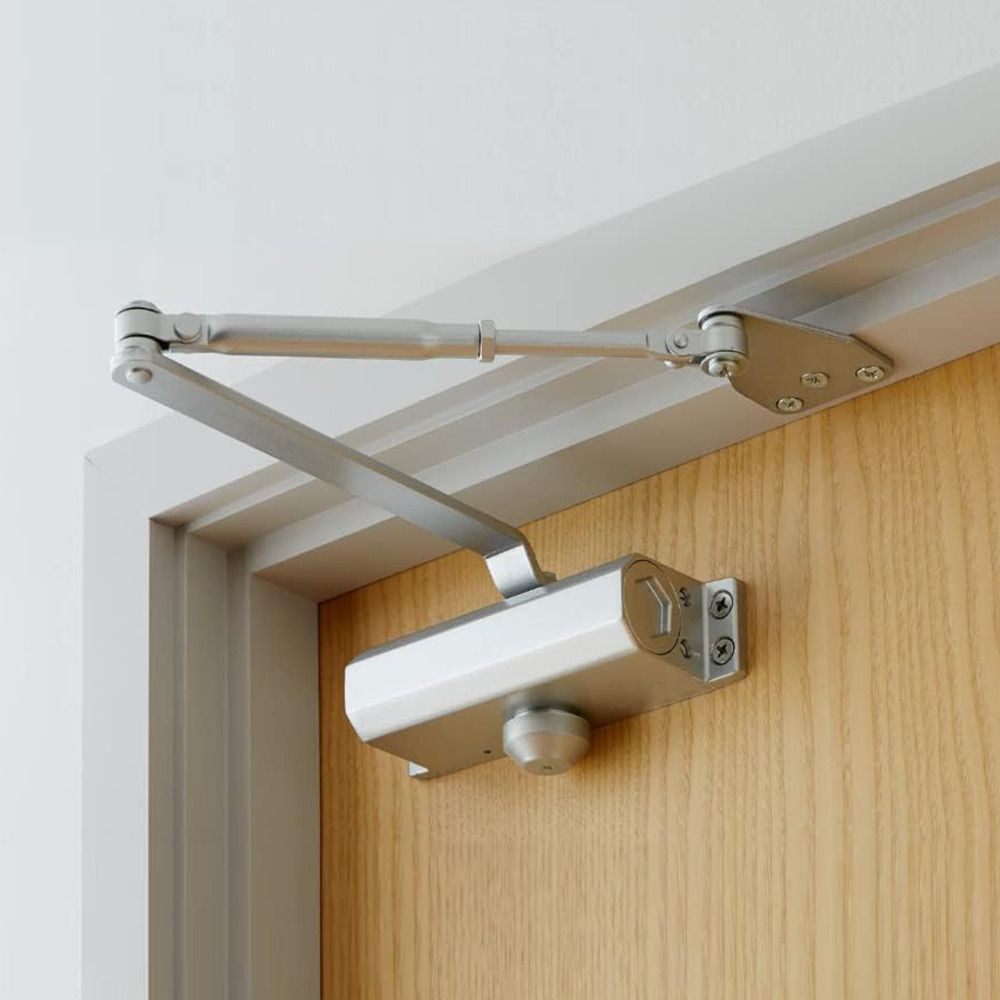
    Door Closer

    In large luxury living rooms with double-height openings, a premium door Closers ensures consistent functionality regardless of door size or weight. This controlled movement is especially important for heavy wooden doors that are common in high-end interiors.


    2. Enhancing Safety While Maintaining Aesthetic Freedom

    Safety is another key reason why architects consistently specify the door Closers. Luxury homes often feature large glass doors, balcony entrances, and heavy pivot doors. Without a reliable door Closers, these doors become safety hazards for children, elderly family members, or pets.

    Additionally, modern closers allow for fire-safety integration, meaning they automatically close in emergency conditions. This makes them essential for projects where both aesthetic and performance standards must meet high compliance levels.


    3. Hidden and Concealed Door Closers for Minimalist Designs

    Minimalist luxury designs demand hardware that invisibly supports architectural flow. Concealed floor springs, overhead concealed closers, and frameless glass door solutions are becoming the preferred choices. These options preserve the visual continuity of premium interiors while retaining the precision benefits of a Door Closer.

    High-end residential projects often use concealed models for:

    Full-height glass swing doors
    Pivot doors in hallways
    Bathroom entrances
    Private rooms requiring soft-close privacy

    In these applications, the Door Closer works discreetly behind the scenes while contributing significantly to the perceived quality of the space.


    4. Door Closers as a Statement of Engineering Luxury

    Door Closer

    Luxury residential architecture is no longer only about beauty—it is also about mechanical excellence. Modern engineering allows the Door Closer to provide adjustable closing speeds, back-check protection, hold-open options, and pressure control.

    This combination of mechanical precision and design sophistication makes the closer a symbolic element of premium craftsmanship. In high-rise private residences, where pressure variations and wind loads impact door behavior, an intelligently engineered closer ensures smooth function under all conditions.


    5. Sustainability and Longevity in Premium Residences

    Sustainable architecture is reshaping luxury design standards. A long-lasting product made from premium metals reduces replacement frequency and supports eco-friendly construction principles.

    Durable models designed for high cycles make them suitable for:

    • High-traffic villa entrances
    • Private lifts
    • Garden-facing outdoor doors
    • Rooftop lounges

    By installing a long-life door Closers, architects ensure reduced environmental impact without compromising aesthetics or comfort.


    Conclusion: A Door Closer Is No Longer Just Hardware—It Is a Luxury Design Essential

    As luxury residential projects evolve, the Door Closer is being redefined from a functional necessity to a refined architectural tool. Its silent performance, engineered strength, safety benefits, and ability to blend seamlessly into modern interiors make it one of the most strategically important components of today’s luxury home design.

    From high-end penthouses in global cities to expansive modern villas, the integration of the closers showcases thoughtful planning and superior execution. It is clear that architectural brilliance isn’t just visible—it’s also felt through the smooth, effortless operation of every door.

  • Powerful Global Market Shifts Influencing Stainless Steel Half Balustrade Selection

    Powerful Global Market Shifts Influencing Stainless Steel Half Balustrade Selection

    The global architectural industry is experiencing transformative changes influenced by design preferences, regulatory pressures, sustainability expectations, and technological advancements. Among the many railing configurations reshaping modern structures, the half Balustrades stands out as one of the most in-demand choices for architects, builders, and project developers worldwide. Combining stainless steel strength with partial glass elegance, a half Balustrade delivers a perfect blend of safety, modern aesthetics, and long-term durability.

    This blog explores the powerful market forces influencing the rising adoption of the Half Balustrade and explains why it is increasingly becoming the go-to specification in premium residential and commercial projects across the globe.


    1. Minimalist Architecture Leading Global Demand

    Half Balustrade

    Modern architecture is moving toward simplicity, openness, and visual clarity. Countries like Japan, Denmark, the UAE, and Singapore strongly embrace minimalist design language—characterized by sleek materials, clean lines, and airy spaces. A Half Balustrade naturally aligns with these values.

    Its partial glass surface and slim stainless steel framing preserve open views while ensuring essential safety performance. As a result, architects designing villas, luxury apartments, and corporate interiors often prefer a Half Balustrade to enhance visual space without compromising security.


    2. Stainless Steel Durability for Extreme Weather

    Durability is one of the major global shifts shaping material choice today. Stainless steel provides exceptional corrosion resistance, making the Half Balustrade ideal for coastal, humid, or high-rainfall regions.

    Many developers now rely on SS 304 and SS 316 grades for railing structures. When paired with the Half Balustrade configuration, these grades increase structural longevity while reducing maintenance costs.

    This increased awareness of durability makes the Balustrade a preferred railing type in hotels, resorts, seafront properties, and exposed public facilities.

    3. High-Rise Construction Influencing Specification Choices

    Urbanization is accelerating at an unprecedented pace. From Mumbai to Dubai and from London to Kuala Lumpur, vertical growth is now the backbone of urban planning. High-rise construction demands railing systems that meet new safety, wind load, and design criteria.

    The Half Balustrade caters to these requirements because of its:

    • Strong stainless steel core
    • Balanced partial glazing
    • Stability in pressure zones
    • Compliance with global height and impact norms

    Developers and contractors prefer a Half Balustrade in staircases, balconies, podiums, and atrium edges because it delivers both structural safety and a contemporary look.

    For architects searching for more railing types suitable for large-scale construction, additional details are available at:
    https://www.vegnar.com/railing-systems


    4. Sustainability Becoming a Global Priority

    Environmental impact is no longer optional—it is now a defining factor in architectural design. Stainless steel is 100% recyclable, and using a Half Balustrade helps reduce the total material load when compared to full-height systems.

    The Half Balustrade supports sustainability goals by:

    • Reducing embodied energy
    • Offering long service life
    • Maximizing the use of natural light
    • Reducing long-term waste due to durability

    Because sustainability is a major USP in modern buildings, many global firms specify a Balustrade to meet both aesthetic and environmental targets.


    5. Customer Demand for Safe Yet Stylish Spaces

    Today’s property buyers want safety features that do not compromise design. A Half Balustrade strikes this balance exceptionally well. The partial glass enhances transparency, while stainless steel adds visual strength and structural confidence.

    This dual appeal makes the Balustrade one of the most favored railing choices in:

    • Hospitality projects
    • Retail interiors
    • High-end residential complexes
    • Modern office spaces

    Architects appreciate how the Half Balustrade elevates design value while meeting international safety expectations.


    6. Technology Improving Fabrication Quality

    Half Balustrade

    Advanced fabrication systems—such as CNC bending, laser cutting, TIG welding, and automated polishing—allow manufacturers to produce Half Balustrade components with greater accuracy, consistency, and finishing precision.

    This technological progress enables:

    Faster project execution
    Higher customization possibilities
    Superior surface finishing
    More reliable structural performance

    Because of these advancements, architects across continents now trust the Half Balustrade for high-performance projects.


    7. Global Compliance Standards Driving Safer Choices

    Safety codes such as BS 6180, IBC standards, and Eurocode regulations influence railing design decisions worldwide. A Half Balustrade satisfies these stringent benchmarks due to its superior stability and balanced combination of steel and glass.

    Meeting such regulations is essential for developers exporting railing systems or working across different countries. That is why the Half Balustrade is widely recommended for international construction projects.


    Conclusion

    As global market dynamics change, architects and designers are moving toward solutions that blend innovation, safety, sustainability, and long-term value. The Half Balustrade represents this new-era balance, making it one of the fastest-growing railing solutions worldwide.

    From durability and design flexibility to compliance and environmental benefits, the Half Balustrade continues to shape the future of railing specifications in modern architecture.

  • Essential & Transformative International Compliance Standards for Aluminum Incline Glass Railings

    Essential & Transformative International Compliance Standards for Aluminum Incline Glass Railings

    In modern architectural projects, safety, durability, and global compliance are non-negotiable. As buildings become taller, smarter, and more design-driven, architects are increasingly prioritizing railing systems that combine structural performance with sleek aesthetics. Among these, aluminum incline glass railings featuring the Incline Handrail system have become a preferred choice for commercial towers, residential apartments, airports, malls, and hospitality spaces.

    With rising awareness of global building standards and Handrail Sustainability, manufacturers and project developers are now focusing more than ever on achieving internationally recognized certifications. These standards ensure that an Incline Handrail not only meets safety benchmarks but also contributes to long-term value, environmental responsibility, and architectural excellence.

    This blog explores the key international compliance standards that all aluminum incline glass railing manufacturers must follow—especially those leveraging modern Incline Handrail designs—to ensure global acceptance and sustainable functionality.


    1. ASTM Standards: Ensuring Structural Reliability

    ASTM International provides some of the most widely accepted standards in construction. For aluminum railings and Incline Handrail systems, ASTM E985 and ASTM E330 are particularly relevant. These standards define the structural loading requirements, impact resistance, material quality, and fastening strength needed for safe application.

    As Handrail Sustainability becomes a global priority, adherence to ASTM guidelines ensures that materials are ethically sourced, long-lasting, and aligned with eco-friendly construction practices. Aluminum, being fully recyclable, supports these sustainability goals and complements the sleek aesthetic of glass railing systems.

    Whether installed in high-traffic zones or multi-storey residential projects, an Incline Handrail tested under ASTM ensures dependable performance over its lifetime.


    2. ICC International Building Code (IBC): Safety Without Compromise

    The International Building Code remains one of the most referenced regulatory frameworks for railing systems. IBC compliance requires specific height regulations, load-bearing capabilities, grip standards, and minimum safety parameters for any Incline Handrail installed in public or private infrastructure.

    IBC codes also emphasize accessibility standards, especially for individuals with mobility limitations. This aligns with the essence of Handrail Sustainability, as a compliant railing system supports inclusive design principles and long-term usability.

    Manufacturers who ensure their incline glass railing solutions fully meet IBC standards deliver products that are globally accepted and architecturally reliable.


    3. EN 1991 & EN 1993 (Eurocodes): European Excellence in Engineering

    For projects executed in Europe or inspired by European engineering standards, Eurocode compliance is essential. EN 1991 addresses load-bearing calculations, while EN 1993 focuses on metal structural components.

    Eurocode-certified Incline Handrail solutions ensure optimum wind resistance, structural stability, and durability. Since many modern green-certified buildings follow European structural design norms, Handrail Sustainability becomes a natural extension of Eurocode compliance.

    Architectural developers prefer Eurocode-approved railing systems because they deliver a balance between safety, aesthetics, and lifecycle efficiency.


    4. BS 6180: British Standards for Barriers and Balustrades

    BS 6180 is globally respected for its rigorous guidelines on barriers, balustrades, and railings. For aluminum incline glass systems, this standard specifies:

    • Impact resistance
    • Minimum height requirements
    • Edge protection
    • Safety in elevated platforms
    • Material performance guidelines

    A BS-approved Incline Handrail offers assurance of uncompromised safety and is a preferred choice for premium architectural projects. The standard’s focus on long-term durability directly supports the core principles of Handrail Sustainability, making it highly relevant for eco-responsible infrastructure.


    5. ISO 14001 & ISO 9001: Sustainability and Quality Assurance

    Incline Handrail
Handrail Sustainability

    ISO certifications remain among the highest benchmarks for operational excellence. ISO 14001 focuses on environmental management systems—which directly influence Handrail Sustainability—while ISO 9001 certifies quality management processes.

    Manufacturers producing ISO-certified Incline Handrail systems demonstrate

    Reduced environmental impact
    Efficient resource usage
    Consistent manufacturing quality
    Better product lifecycle value

    Projects that value green construction and global credibility depend strongly on railing systems backed by ISO certification.


    6. LEED & Green Building Certifications

    LEED compliance has become essential for environmentally progressive architectural projects. Aluminum incline glass railings support LEED certification due to:

    • Material recyclability
    • Low carbon footprint
    • Contribution to daylight optimization
    • Enhanced energy efficiency

    An Incline Handrail built with recycled aluminum and sustainable manufacturing processes directly contributes to Handrail Sustainability, making it an excellent choice for green-certified buildings.


    7. Fire & Emergency Safety Compliance

    International standards such as NFPA (National Fire Protection Association) require railing systems to maintain safe egress routes during emergencies. This includes ensuring that the Incline Handrail design provides adequate grip, structural integrity, and evacuation safety.

    In high-rise structures, fire-rated compliance is crucial for minimizing hazards and ensuring safe, rapid evacuation.


    Conclusion: The Future of Aluminum Incline Railings Depends on Global Standards

    From material quality and structural integrity to environmental responsibility and emergency performance, international compliance standards ensure that an Incline Handrail system is safe, durable, and globally acceptable. As sustainable construction continues to grow, Handrail Sustainability will remain a key focus for architects, manufacturers, and developers.

    By choosing railing systems that uphold these international benchmarks, projects achieve superior safety, long-term efficiency, and elevated architectural value.


    Explore more architectural railing systems at

  • Transformative Critical Design Improvements in Next-Gen Euro Profile Cylinders for High-Performance Architectural Projects

    Transformative Critical Design Improvements in Next-Gen Euro Profile Cylinders for High-Performance Architectural Projects

    In the evolving world of modern infrastructure, security and durability are no longer optional—they are essential pillars that define the quality and performance of architectural spaces. Among the hardware components that directly influence building security and user experience, Euro profile cylinders stand out as a core mechanism. With architectural projects becoming smarter, more design-conscious, and technologically integrated, the demand for advanced features in locking solutions is at an all-time high. At the same time, the rising popularity of Glass Fitting Hardware in commercial, residential, and hospitality interiors has accelerated the need for cylinders that offer precision engineering, long-term reliability, and absolute security.

    This blog explores the critical design improvements shaping next-generation Euro profile cylinders, along with how they elevate modern architectural projects across the globe.


    1. Enhanced Anti-Pick and Anti-Bump Engineering

    Traditional locking mechanisms often struggle against advanced intrusion techniques. To counter evolving threats, manufacturers have adopted precision-based anti-pick pins and sophisticated anti-bump technology in Euro profile cylinders. These improvements significantly reduce unauthorized entry risks, making them ideal for secure installations in spaces with high footfall or sensitive functions.

    For buildings that use extensive Glass Fitting Hardware, this reliability becomes crucial, as transparent designs demand hidden, robust security systems that do not interfere with aesthetics. Modern cylinders now integrate complex pin structures and hardened materials to ensure maximum protection while maintaining seamless compatibility with frameless glass doors and glass partition systems.


    2. Superior Material Composition for Longevity

    Material science is a key driver in the evolution of architectural hardware. Next-gen Euro profile cylinders use advanced alloys, corrosion-resistant metals, and wear-proof internal mechanisms. These enhancements ensure long-term performance even in extreme environments—whether coastal regions, humidity-prone zones, or industrial areas.

    This performance consistency is especially valuable in buildings that rely heavily on Glass Fitting Hardware, where hardware must support both structural demands and aesthetic expectations. Upgraded materials also ensure smoother functionality, reduced friction, and extended life cycles, resulting in lower maintenance and operational costs.


    3. Precision Keying Systems for Higher Security Levels

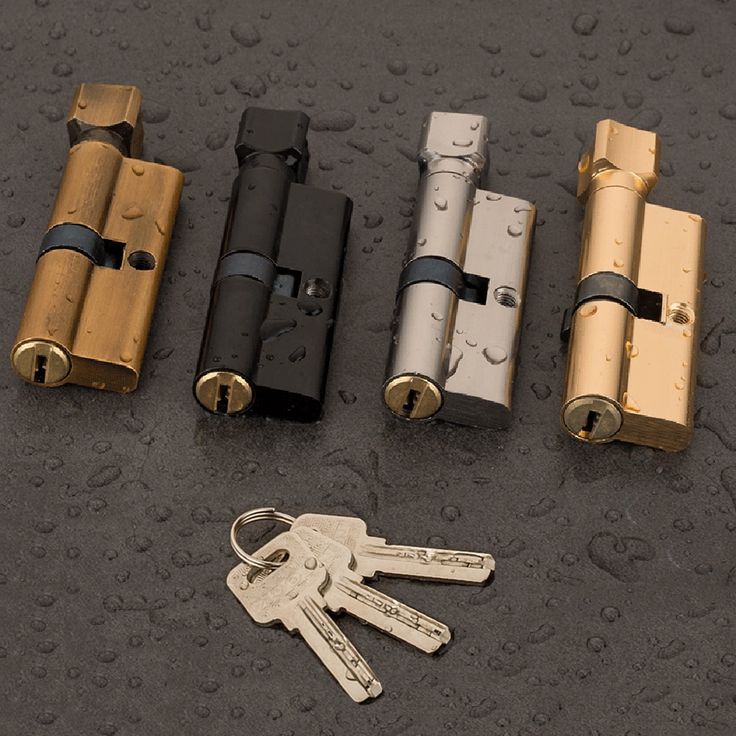
    Euro profile cylinders & Glass Fitting Hardware

    The latest Euro profile cylinders now feature multi-level master key systems, restricted key profiles, and patented key control mechanisms. These innovations enhance building safety while supporting complex project requirements such as hotels, commercial towers, educational institutions, and transit hubs.

    With architectural trends shifting toward minimalism and premium Glass Fitting Hardware, seamless access control is necessary to maintain unobtrusive security. These advanced keying systems make it possible to achieve high-level protection without excessive architectural modifications.


    4. Integration with Smart and Automated Infrastructure

    In premium architectural spaces, automation is no longer a luxury—it is an expectation. The new generation of Euro profile cylinders integrates effortlessly with smart locking platforms, biometric systems, RFID technologies, and remote monitoring tools.

    This compatibility is particularly beneficial for projects that incorporate modern Glass Fitting Hardware where traditional bulky locking systems would hinder clean visual lines. Smart-enabled cylinders support remote access, audit trails, and seamless integration with building management systems, making them ideal for tech-forward construction.


    5. Improved Fire & Safety Compliance

    Advanced Euro profile cylinders now meet stringent fire-safety standards and international certifications for emergency egress performance. This ensures that doors fitted with Glass Fitting Hardware can maintain safety compliance without compromising architectural integrity.

    Enhanced fire resistance, thermal stability, and emergency access functions allow these cylinders to support the overall life-safety systems of the building. Whether used in hospitals, airports, corporate towers, or luxury residences, this improvement is essential to protect both people and assets.


    6. Noise-Reduction Features for Premium Spaces

    Euro profile cylinders & Glass Fitting Hardware

    In refined commercial and residential spaces where Glass Fitting Hardware is a hallmark of luxury, noise control is extremely important. Next-gen cylinders incorporate silent operational mechanisms, smoother cam rotations, and improved key insertion systems.

    These refinements enhance the experience of high-end architectural spaces, where even minor disturbances can affect user comfort.


    7. Eco-Friendly Manufacturing and Sustainability Focus

    Sustainability is rapidly becoming a defining factor in hardware selection. Modern Euro profile cylinders are increasingly produced using eco-focused processes, recyclable materials, and low-impact manufacturing technologies.

    As Glass Fitting Hardware is often used in green buildings, energy-efficient designs, and natural-light-optimized environments, pairing them with sustainable cylinders strengthens the project’s overall environmental performance. This shift supports global compliance trends and adds long-term value to architectural assets.


    8. Compatibility with Diverse Architectural Styles

    One of the major improvements in modern Euro profile cylinders is their universal compatibility. Whether the project involves minimalist glass doors, heavy-duty commercial entrances, or contemporary interior partitions, these cylinders operate smoothly with various types of Glass Fitting Hardware.

    The focus on compact profiles, refined aesthetics, and customizable finishes ensures that they complement modern designs without disrupting the architectural intent.


    Conclusion

    The next generation of Euro profile cylinders is redefining security, design efficiency, and user experience in architectural hardware. From stronger materials and advanced keying systems to smart integrations and sustainability-focused manufacturing, these innovations ensure that modern buildings achieve higher performance standards while embracing the aesthetic elegance of Glass Fitting Hardware.

    As architectural trends evolve toward transparency, automation, and premium finishes, the synergy between advanced locking systems and glass hardware will continue to shape the future of building design.


    Explore more high-performance hardware solutions at VegnarLearn more about global security hardware standards at

  • Remarkable Ways Wooden Finish Railing Systems Enhance Minimalist Designs

    Remarkable Ways Wooden Finish Railing Systems Enhance Minimalist Designs

    Minimalist architecture emphasizes simplicity, balance, and clarity. As global design trends continue shifting toward clean lines and uncluttered spaces, material choices are becoming more important than ever. Among the materials gaining recognition today, Wooden Finish Railings solutions stand out as a powerful blend of functionality and sophistication. When combined with modern Railing Systems, they elevate minimalist spaces while staying true to the principle of understated elegance.

    This blog explores the seven most remarkable ways Wooden Finish Railings, advanced Railing System, and high-precision Glass Fitting Hardware (Glass Fitting Hardware) contribute to minimalist architectural excellence across residential, commercial, and hospitality environments.


    1. Perfect Balance Between Nature and Modern Minimalism

    Minimalism often draws inspiration from nature. Integrating Wooden Finish Railings elements bridges the warmth of wood with the precision of metal and glass. This creates a soft, natural contrast that aligns beautifully with minimalist themes.

    Designers favor Railing System that deliver warmth without compromising durability. The combination of aluminum or stainless steel profiles coated in wooden textures achieves that balance. Using Glass Fitting Hardware allows seamless integration with glass balustrades, enhancing the overall aesthetic.

    Wooden Finish Railing offers the classic appeal of wood without its maintenance issues—making it a favorite in modern minimalist projects.


    2. Seamless Compatibility With Glass-Based Minimalist Spaces

    Glass is one of the most dominant materials in minimalist architecture. That’s where Glass Fitting Hardware plays a vital role. High-quality Glass Fitting Hardware ensures safety, stability, and smooth integration of glass panels within Railing System.

    When paired with glass, the Wooden Finish Railings creates a float-like appearance, allowing uninterrupted visual flow. This enhances natural lighting, opens up enclosed spaces, and reinforces the minimalist goal of eliminating visual clutter.

    Architects and builders prefer this synergy because it enables them to design staircases, balconies, and partitions that feel transparent yet secure.


    3. Lightweight Durability Without the Drawbacks of Natural Wood

    Traditional wooden railings require frequent maintenance. Moisture, termites, and weather exposure all impact longevity. Modern Wooden Finish Railings solves this problem by combining aluminum strength with wood-like finishes.

    This gives Railing System the durability to withstand global climatic conditions—including coastal humidity or dry heat—while retaining the look of natural timber. With the support of precision Glass Fitting Hardware, the system remains sturdy and long-lasting.

    This durability is a key reason builders worldwide are replacing natural wood with engineered wooden finish alternatives.


    4. Minimal Maintenance for Long-Term Use

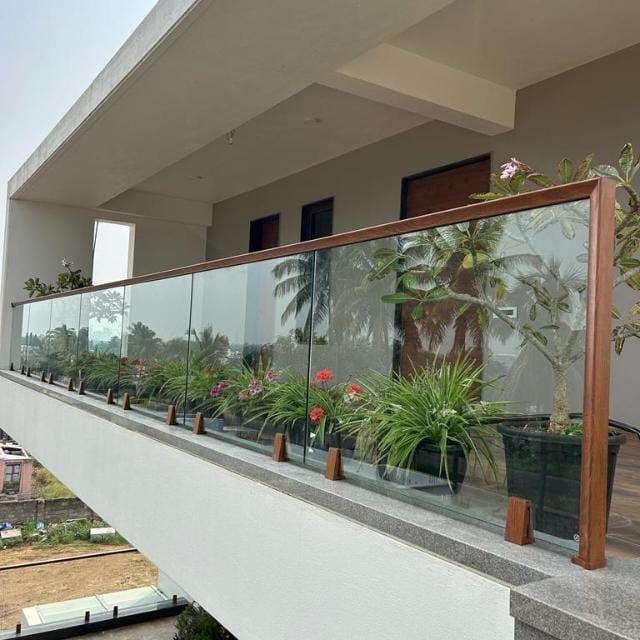
    Wooden Finish Railing
Railing Systems
GFH

    Minimalism is not just an aesthetic choice—it’s a lifestyle. Homeowners today prefer materials that require little upkeep. This is why modern Railing System using Wooden Finish Railing and Glass Fitting Hardware components have become popular.

    A simple wipe-down keeps the finish looking new for years. No varnishing, no sanding, no polishing.

    This minimal maintenance aligns perfectly with the minimalist philosophy: low effort, high aesthetic value.


    5. Flexibility Across Residential and Commercial Architecture

    Whether it’s a modern villa, a corporate workspace, or a boutique hotel, Wooden Finish Railings adapts effortlessly across styles. The versatility of contemporary Railing Systems allows architects to customize:

    • Texture
    • Color
    • Handrail shape
    • Glass compatibility
    • Mounting style

    This flexibility is enhanced by GFH, which offers adjustable fittings, smooth movement, and hidden hardware integration.

    This makes Wooden Finish Railing ideal for diverse minimalist projects worldwide.


    6. Supporting Eco-Conscious Construction Practices

    Sustainable building materials are becoming essential in global architecture. Wooden Finish Railings supports this shift by minimizing the use of natural wood and opting for recyclable aluminum or stainless steel structures.

    Export-focused brands like Vegnar Architectural Hardware support sustainability by offering premium wooden-finish collections designed for long-term use and recyclability. Learn more here:

    The combination of recyclable materials and long-lasting Railing Systems enhances green building strategies without compromising style.


    7. Trusted Globally for Aesthetic Excellence and Compliance

    High-performance Glass Fitting Hardware components ensure compliance with global safety standards, making Wooden Finish Railings suitable for exported architectural hardware. These products meet international testing requirements relating to load-bearing, durability, and impact resistance.

    Design trend sources such as DesignBoom actively highlight the evolving role of modern railings in minimalist architecture, offering global inspiration for architects.

    Design Boom

    This worldwide trust continues to push the adoption of Railing System featuring wooden finishes, especially in premium commercial and high-rise residential projects.


    Final Thoughts: The Future of Minimalist Railings

    As modern architecture evolves, the demand for simple, clean, and high-function designs will continue to increase. Wooden Finish Railing, advanced Railing Systems, and reliable GFH create a powerful trio that meets this demand effortlessly.

    They deliver:

    • Warm aesthetics
    • Structural strength
    • Long-term durability
    • Global style adaptability
    • Minimal maintenance

    For architects seeking to combine elegance and performance, Wooden Finish Railings represents the ideal solution—one that perfectly supports the purity and balance of minimalist design.

  • Powerful Global Factors Making 40x40mm Aluminum Handrails the Preferred Choice for Architects

    Powerful Global Factors Making 40x40mm Aluminum Handrails the Preferred Choice for Architects

    In modern architecture, precision, aesthetics, and sustainability define every design decision — especially when it comes to railing systems. Among the numerous hardware options available, the 40x40mm Handrail has become the preferred choice for architects and designers across the globe. Combining minimalistic style with unmatched functionality, these aluminum handrails are revolutionizing how buildings achieve both safety and visual appeal.

    In this blog, we’ll explore the five global factors driving the widespread adoption of the 40x40mm Handrail, its advantages in structural and design contexts, and how it supports the future of eco-friendly construction worldwide.


    1. Modern Architectural Aesthetics and Design Versatility

    The first and most compelling reason behind the rise of the 40x40mm Handrail lies in its sleek and contemporary design. Architects favor this handrail system for its ability to blend effortlessly into both residential and commercial environments. The clean lines of the 40x40mm Handrail complement modern glass facades, open balconies, and minimalist staircases.

    Available in brushed, matte, or powder-coated finishes, aluminum handrails allow designers to achieve aesthetic flexibility. Whether it’s a luxury apartment, corporate building, or public infrastructure project, the 40x40mm Handrail offers timeless elegance that enhances architectural intent without overpowering the space.


    2. Strength and Structural Integrity

    Despite its lightweight profile, the 40x40mm Handrail delivers exceptional structural strength. Manufactured from high-grade aluminum alloys, these handrails are engineered to endure environmental stress, high traffic, and long-term wear. Aluminum’s high tensile strength ensures the railing maintains its rigidity and safety even after years of use.


    3. Sustainability and Eco-Friendly Benefits

    40x40mm Handrail

    Sustainability is no longer a design trend — it’s a necessity. The 40x40mm Handrail contributes directly to eco-conscious building practices. Aluminum is 100% recyclable and retains its mechanical properties even after repeated use, making it one of the most sustainable materials in architectural hardware.

    For projects seeking LEED certification or other green building credentials, using a 40x40mm Handrail supports environmental goals by minimizing carbon emissions during production and installation. Compared to stainless steel, aluminum railings consume significantly less energy during fabrication, making them an eco-smart alternative for modern projects worldwide.


    4. Cost-Effectiveness and Low Maintenance

    Another key factor driving the global demand for the 40x40mm Handrail is its cost efficiency. Unlike traditional railing systems that require regular polishing or painting, aluminum handrails resist corrosion naturally. Their low-maintenance nature saves both time and money for property owners and facility managers.

    Even in coastal or humid climates, where steel railings may corrode, the 40x40mm Handrail maintains its integrity and appearance with minimal upkeep. A simple periodic cleaning with mild soap and water keeps the system looking new — a feature that architects and contractors appreciate in large-scale or public projects.


    5. Easy Installation and Global Adaptability

    Ease of installation is another reason why the 40x40mm Handrail is becoming a global standard. With modular designs and pre-engineered components, installation requires minimal labor and tools. This reduces project timelines and allows for faster handovers — a critical advantage in commercial developments and export projects.

    Furthermore, the adaptability of the 40x40mm Handrail allows it to be integrated with various materials, including glass, stainless steel spigots, and wall-mounted brackets. Its universal appeal across climates and regions — from the Middle East to Europe and Asia-Pacific — demonstrates its global suitability in modern architectural practices.


    The worldwide demand for 40x40mm Handrail systems has surged due to the rapid growth of urban infrastructure and commercial real estate. According to industry forecasts, the aluminum railing market is projected to grow by over 6.5% CAGR through 2028, fueled by innovations in modular systems and the emphasis on green construction.

    Architects are also increasingly opting for customized railing profiles that meet project-specific needs. This includes variations in thickness, finishes, and integration with glass panels for frameless aesthetics. The 40x40mm Handrail, with its balanced ratio of form and strength, fits seamlessly into these evolving trends.

    Compliance and Export Readiness

    For global exporters and hardware suppliers, compliance with international standards such as EN 1090 or ASTM B221 is essential. The 40x40mm Handrail is typically designed to meet these certifications, ensuring safety, performance, and compatibility in multiple markets.

    Companies like Vegnar Architectural Hardware play a key role in this export evolution by providing high-quality, certified aluminum railing systems trusted by architects and contractors worldwide. Vegnar’s innovative product lines reflect a commitment to excellence in design and performance, reinforcing why the 40x40mm Handrail continues to set global benchmarks.


    Final Thoughts: Redefining Global Design Standards

    The 40x40mm Handrail has proven to be far more than a structural component — it is a symbol of precision engineering and sustainable innovation. Its global popularity reflects the architectural industry’s shift toward materials that deliver performance, style, and environmental responsibility.

    From luxury residential towers to public infrastructure, the 40x40mm Handrail continues to inspire modern design while setting the gold standard for durability and adaptability. As architectural trends evolve, it remains a cornerstone of design excellence that blends aesthetics with functionality.

  • The Ultimate Checklist: Export Compliance and Sustainability for Floor Spring Manufacturers

    The Ultimate Checklist: Export Compliance and Sustainability for Floor Spring Manufacturers

    In today’s increasingly global marketplace, the Export of SS Floor Springs demands more than just precision manufacturing—it requires compliance, sustainability, and strategic foresight. Manufacturers, architects, and exporters dealing with stainless steel (SS) hardware must align their operations with international trade laws, environmental standards, and evolving architectural trends.

    This article presents the ultimate checklist that every company involved in the Export of SS Floor Spring should follow to ensure success in international markets while maintaining ethical and eco-friendly standards.


    1. Understanding the Export of SS Floor Springs

    The Export of SS Floor Springs involves manufacturing and distributing floor spring hardware designed for glass doors, commercial entrances, and public infrastructure projects across global markets. These mechanisms provide controlled, smooth door movement and are widely used in hotels, airports, offices, and retail buildings.

    Due to their stainless steel composition, SS floor springs are valued for corrosion resistance, durability, and minimal maintenance requirements. However, as the Export of Floor Spring expands, manufacturers must comply with different nations’ trade and sustainability guidelines to maintain credibility and competitiveness.


    2. Documentation and Certification Essentials

    Proper documentation forms the backbone of a successful Export of Floor Springs. Manufacturers must ensure every shipment adheres to destination-country regulations and is backed by certifications demonstrating quality and authenticity.

    Key documents include:

    • Certificate of Origin – Establishes where the product was manufactured.
    • Commercial Invoice & Packing List – Lists details of shipment, value, and specifications.
    • Quality Compliance Certificate – Proof of adherence to international hardware standards such as ISO 9001 or EN 1154.
    • Product Test Reports – Demonstrates safety, durability, and fire-rated compliance.

    Obtaining internationally recognized certifications such as ISO 9001:2015 ensures your brand’s commitment to quality and operational excellence in the Export of Floor Springs System.


    3. Trade Compliance and International Standards

    Every country enforces distinct export-import regulations, especially for construction hardware. For smooth Export of SS Floor Springs, manufacturers must remain updated with:

    • Tariff classifications and HS codes for SS floor spring components.
    • Export licensing requirements in the country of origin.
    • Destination-country import duties and restrictions.
    • Labelling and packaging regulations ensuring safety and compliance.

    Neglecting these factors can lead to shipment delays or penalties. Aligning your Export of SS Floor Springs with global standards such as CE Marking (Europe) or UL Certification (North America) guarantees seamless trade operations and global credibility.


    4. Environmental Responsibility in Manufacturing

    Sustainability is a growing priority in the Export of SS Floor Springs industry. Manufacturers are now expected to reduce carbon emissions, optimize material use, and adopt energy-efficient production methods.

    Eco-conscious initiatives include:

    • Using recyclable stainless steel to reduce waste.
    • Implementing water-based lubricants instead of chemical alternatives.
    • Adopting renewable energy in manufacturing plants.
    • Recycling packaging materials during shipment.

    These measures demonstrate corporate responsibility and appeal to clients and architects prioritizing environmentally conscious sourcing. Sustainable manufacturing isn’t just ethical—it’s also a strong differentiator in the competitive global hardware market.


    5. Quality Control and Product Traceability

    Export of SS Floor Springs

    A vital part of the Export of SS Floor Springs is maintaining product traceability. Each unit must be tested, labeled, and tracked from raw material sourcing to the final destination.

    Modern quality control systems allow for real-time monitoring of production processes, ensuring that every floor spring meets global performance standards. Implementing digital tracking tools helps manufacturers trace each product batch and respond swiftly to quality audits or customer feedback.


    6. Sustainable Packaging and Logistics

    Eco-friendly logistics have become a cornerstone of responsible exports. For the Export of Floor Springs, companies can minimize environmental impact by:

    • Using recyclable or biodegradable packaging materials.
    • Optimizing container space to reduce shipment frequency.
    • Partnering with carbon-neutral logistics providers.

    Sustainable export operations not only improve brand perception but also align with global environmental initiatives such as the Paris Climate Agreement, which encourages manufacturers to reduce transportation emissions.


    The global demand for architectural hardware—especially for smart and automated door systems—is growing rapidly. As more countries adopt energy-efficient and sustainable building practices, the Export of SS Floor Springs is expected to witness strong growth.

    Emerging markets in Southeast Asia, the Middle East, and Africa present lucrative opportunities. Manufacturers that prioritize compliance, innovation, and eco-friendly practices will have a significant competitive advantage in these expanding regions.


    8. Choosing the Right Manufacturing Partner

    Export of SS Floor Springs

    The right manufacturing and export partner ensures consistency, compliance, and quality assurance. Brands like Vegnar Architectural Hardware specialize in precision-engineered products and sustainable export operations. Vegnar’s advanced production systems and compliance frameworks make it a reliable partner for the Export of SS Floor Springs worldwide.

    Partnering with such companies guarantees adherence to quality benchmarks and international trade protocols, helping you focus on market expansion without compromising integrity.


    Ethical export practices safeguard brand reputation. Ensure fair labor conditions, transparent supplier relationships, and responsible sourcing of raw materials. Companies involved in the Export of SS Floor Springs must also maintain anti-bribery and anti-corruption policies to meet international compliance standards.

    Commitment to ethical business operations enhances trust among clients and regulatory authorities alike.


    10. Final Thoughts: Building a Compliant and Sustainable Future

    The Export of SS Floor Springs is more than a commercial activity—it represents a fusion of engineering precision, environmental responsibility, and global cooperation. By adhering to compliance standards, maintaining eco-friendly practices, and aligning with reliable partners, manufacturers can future-proof their operations in a rapidly evolving market.

  • The Ultimate Product Guide to Choosing the Perfect Stainless Steel Glass Balustrade Railing

    The Ultimate Product Guide to Choosing the Perfect Stainless Steel Glass Balustrade Railing

    When it comes to modern architectural design, few elements combine safety, aesthetics, and innovation as effectively as a Full Balustrade System. Whether in residential homes, commercial buildings, or high-rise structures, the Full Balustrade System has become the hallmark of elegance and functionality in contemporary construction.

    This ultimate guide will help architects, designers, and builders understand the fundamentals of selecting the right Full Balustrade System, ensuring that every detail aligns with both style and structural integrity.


    Understanding the Full Balustrade System

    A Full Balustrade System is a complete railing solution designed for balconies, staircases, terraces, and glass partitions. It typically integrates stainless steel posts, glass infills, and top handrails to create a seamless, secure, and visually light structure.

    Unlike traditional railings, the Full Balustrade System eliminates bulky components, offering a sleek and minimalist aesthetic that enhances open spaces. Its clean lines and reflective finishes make it a popular choice for architects who value precision and clarity in their designs.


    1. The Power of Stainless Steel in Modern Architecture

    Stainless steel plays a pivotal role in the durability and appeal of the Full Balustrade System. It resists corrosion, maintains strength under pressure, and retains its shine even in challenging environments.

    Key advantages include:

    LongevityLow MaintenanceSustainability
    Stainless steel’s corrosion resistance ensures that your Balustrade System remains pristine for decadesSimple cleaning routines preserve its mirror-like finishStainless steel is 100% recyclable, aligning with eco-friendly building goals

    The combination of stainless steel with tempered glass creates a sophisticated balance of strength and transparency—perfect for modern structures where light and openness matter.


    2. Design Versatility and Customization

    A major advantage of the Full Balustrade System is its adaptability. Architects can tailor its configuration to meet diverse design needs—ranging from frameless glass panels to semi-framed or top-mounted structures.

    • Frameless Systems: Provide uninterrupted views, ideal for terraces and luxury homes.
    • Top-Mounted Balustrades: Offer easy installation without altering the floor design.
    • Post-Mounted Systems: Provide additional support for high-load environments like commercial staircases.

    3. Strength, Safety, and Structural Integrity

    Full Balustrade System

    Safety remains a top priority in railing design. The Full Balustrade System is engineered to comply with international safety standards, ensuring stability in both residential and public spaces.

    Each component—from stainless steel clamps to tempered glass panels—is tested to withstand impact, pressure, and environmental stress. The seamless alignment of metal and glass prevents wobbling and ensures long-term reliability.

    Whether in coastal areas prone to humidity or high-rise buildings facing strong winds, the Full Balustrade System provides unparalleled security and peace of mind.


    4. Aesthetic Appeal and Spatial Enhancement

    The Full Balustrade System enhances visual space by eliminating barriers between indoor and outdoor areas. Its transparent structure allows natural light to flow freely, creating the illusion of openness.

    Architects frequently use it in designs that emphasize minimalism, balance, and symmetry. The sleek stainless steel edges complement modern interiors, while the glass infill integrates harmoniously with surrounding architectural elements.

    This refined aesthetic quality transforms the Full Balustrade System from a safety feature into a central design statement.


    5. Easy Installation and Maintenance Efficiency

    Modern Full Balustrade Systems are engineered for efficiency. With pre-fabricated components and adjustable fittings, installation is faster, cleaner, and less labor-intensive.

    Contractors appreciate that most Full Balustrade Systems require minimal drilling or welding. Instead, they rely on modular designs that fit seamlessly into existing structures. Maintenance is equally simple—regular cleaning with mild solutions keeps both glass and stainless steel sparkling.

    This convenience makes the Full Balustrade System ideal for fast-paced construction environments and premium residential projects alike.


    6. Sustainability and Environmental Benefits

    Full Balustrade System

    Sustainability is a driving force behind modern architectural choices, and the Full Balustrade System stands out for its eco-friendly credentials. Both stainless steel and glass are recyclable, reducing material waste and promoting green construction practices.

    By investing in durable and long-lasting materials, architects and builders contribute to reduced carbon footprints. In fact, sustainable railing designs like the Full Balustrade System align with the principles set by the World Green Building Council, supporting energy-efficient and environmentally conscious development.


    7. Choosing the Right Supplier and Manufacturer

    Selecting the right manufacturer is crucial when specifying a full Balustrade Systems. A reliable provider ensures product precision, quality assurance, and compliance with international standards.

    At Vegnar Architectural Hardware, every Full Balustrade System is engineered with meticulous attention to detail. From design consultation to installation support, Vegnar ensures that architects and builders receive high-performance solutions that balance beauty, safety, and sustainability.

    Partnering with a trusted brand not only ensures superior product quality but also simplifies project timelines and guarantees design integrity.


    Conclusion: Elevating Spaces with Precision and Style

    The Balustrade System represents more than just a railing—it’s an embodiment of design precision, safety, and elegance. Its blend of stainless steel and glass brings lightness to architectural spaces while ensuring structural dependability.

    By understanding the core aspects of design, safety, sustainability, and manufacturer reliability, architects and builders can select the perfect Full Balustrade System to elevate any project.

    From luxurious penthouses to bustling commercial atriums, the Balustrade System continues to redefine how modern architecture merges beauty and performance into one seamless experience.

  • Strategic Insights: Why Architects Worldwide Prefer Continuous Aluminum Railing Systems

    Strategic Insights: Why Architects Worldwide Prefer Continuous Aluminum Railing Systems

    In modern architecture, precision, consistency, and continuity define the difference between average and exceptional design. Among the many innovations shaping the global construction industry, the Continuous System for aluminum railings has gained widespread acclaim for its performance, durability, and aesthetic coherence.

    Architects and designers across the world are embracing the continuous railing System as a superior alternative to segmented railing designs, primarily due to its structural strength, sleek appearance, and installation efficiency. In this article, we uncover the reasons why the continuous railing System has become a preferred choice in architectural projects, supported by technical insights, design advantages, and global trends.


    Understanding the Continuous System in Railing Design

    The Continuous System refers to an uninterrupted aluminum railing design where handrails and supporting profiles are installed as single, seamless units rather than individual segmented pieces. This configuration provides a uniform appearance and ensures optimal strength distribution across the structure.

    Unlike modular railing systems that require multiple joints, the continuous railing System uses concealed connectors and streamlined fittings. This minimizes visible gaps, reduces maintenance requirements, and enhances the visual flow of architectural spaces such as balconies, terraces, and staircases.

    The result? A railing solution that exemplifies structural stability and minimalist elegance — perfectly aligning with the principles of modern architecture.


    1. Seamless Design and Visual Consistency

    Continuous System

    One of the defining qualities of the Continuous System is its ability to deliver visual continuity. Clean, uninterrupted lines are a cornerstone of contemporary design, and this system ensures that every railing section maintains harmony across the structure.

    Architects often prefer the continuous System in projects emphasizing transparency and lightness — such as glass facades, open balconies, and commercial atriums. The continuous flow of the aluminum profile enhances both aesthetics and the perception of space, creating a sophisticated architectural statement.


    2. Superior Structural Integrity and Strength

    When it comes to safety and performance, the Continuous System outperforms segmented alternatives. Because it distributes load evenly along the entire length of the railing, the system significantly reduces stress points at joints and connectors.

    • Uniform Load Distribution: The uninterrupted design ensures that force and vibration are evenly spread, minimizing the risk of failure.
    • Enhanced Durability: The absence of multiple fasteners reduces wear and tear, increasing the system’s lifespan.
    • Compliance with Global Safety Standards: The Continuous System easily meets international safety regulations for high-rise and public structures.

    In high-traffic or high-load applications — such as airports, hotels, and commercial complexes — this added strength provides long-term reliability and user confidence.


    3. Faster Installation and Low Maintenance

    Continuous System

    The Continuous System is designed with efficiency in mind. Its pre-engineered components simplify on-site installation, reducing labor time and error margins.

    Because there are fewer visible joints and fasteners, cleaning and maintenance are minimal. Architects and contractors benefit from streamlined workflows and long-term cost savings, making the Continuous System a practical and sustainable choice for modern developments.


    4. Design Flexibility for Diverse Architectural Styles

    The versatility of the Continuous System allows architects to adapt it to a variety of projects — from minimalist residential balconies to large-scale commercial façades.

    Continuous System
    Material CompatibilityWorks seamlessly with glass, stainless steel, or composite infills
    Customizable FinishesAvailable in anodized, powder-coated, or brushed finishes to suit design palettes
    Adaptable ConfigurationsWhether wall-mounted or floor-mounted, the continuous railing System integrates effortlessly with existing structures

    This adaptability has positioned the Continuous System as a preferred design element in architectural projects where creativity meets engineering precision.


    5. Sustainability and Environmental Responsibility

    Sustainability has become a global design imperative, and the continuous railing system aligns perfectly with eco-conscious construction goals. Aluminum is one of the most recyclable building materials, and continuous designs minimize waste generated from cuts, connectors, and redundant fittings.

    Furthermore, the continuous System’s longevity reduces replacement frequency, indirectly lowering carbon emissions associated with manufacturing and transportation. Many architects now specify continuous Systems in green-certified projects to meet LEED and BREEAM sustainability standards.

    According to World Green Building Council, using recyclable materials like aluminum in efficient design systems contributes significantly to global emission reduction targets.


    6. Global Demand and Market Growth

    The demand for Continuous Systems has expanded globally, driven by urbanization, architectural innovation, and increased safety regulations. In regions like the Middle East, Europe, and Asia-Pacific, developers prefer the Continuous System for high-rise and public infrastructure projects.

    With modern cities focusing on vertical growth, the continuous railing system ensures both safety and design integrity, making it a natural choice for future-forward construction practices.


    7. Cost-Efficiency and Long-Term Value

    Although the Continuous System may involve a slightly higher initial investment compared to modular railings, its benefits in durability, reduced maintenance, and installation efficiency make it a cost-effective option over time.

    • Reduced Maintenance Costs: Fewer joints and screws mean less upkeep.
    • Longevity: The Continuous System lasts decades without corrosion or visible deterioration.
    • Enhanced Aesthetics: Its seamless appearance adds long-term property value.

    Contractors and developers find this investment particularly advantageous for large-scale projects where performance consistency is critical.


    Conclusion: The Future Belongs to the Continuous System

    The Continuous System represents the perfect blend of design precision, sustainability, and structural performance — the key pillars of modern architectural excellence. Architects worldwide continue to adopt this innovation for its seamless aesthetic, engineering reliability, and alignment with sustainable construction principles.

    Whether used in a high-rise residential tower or a commercial plaza, the continuous railing System redefines the possibilities of railing design and sets a global benchmark for architectural hardware solutions.

    For further insights into architectural hardware trends and building standards, refer to ArchDaily’s Global Hardware Design Guide for expert updates and analysis.